← Back to projects
Loft Studio
- Year
- 2025
- Location
- Budapest, District VIII
- Scope
- ConceptSpatial planningMaterials
01The brief
The brief
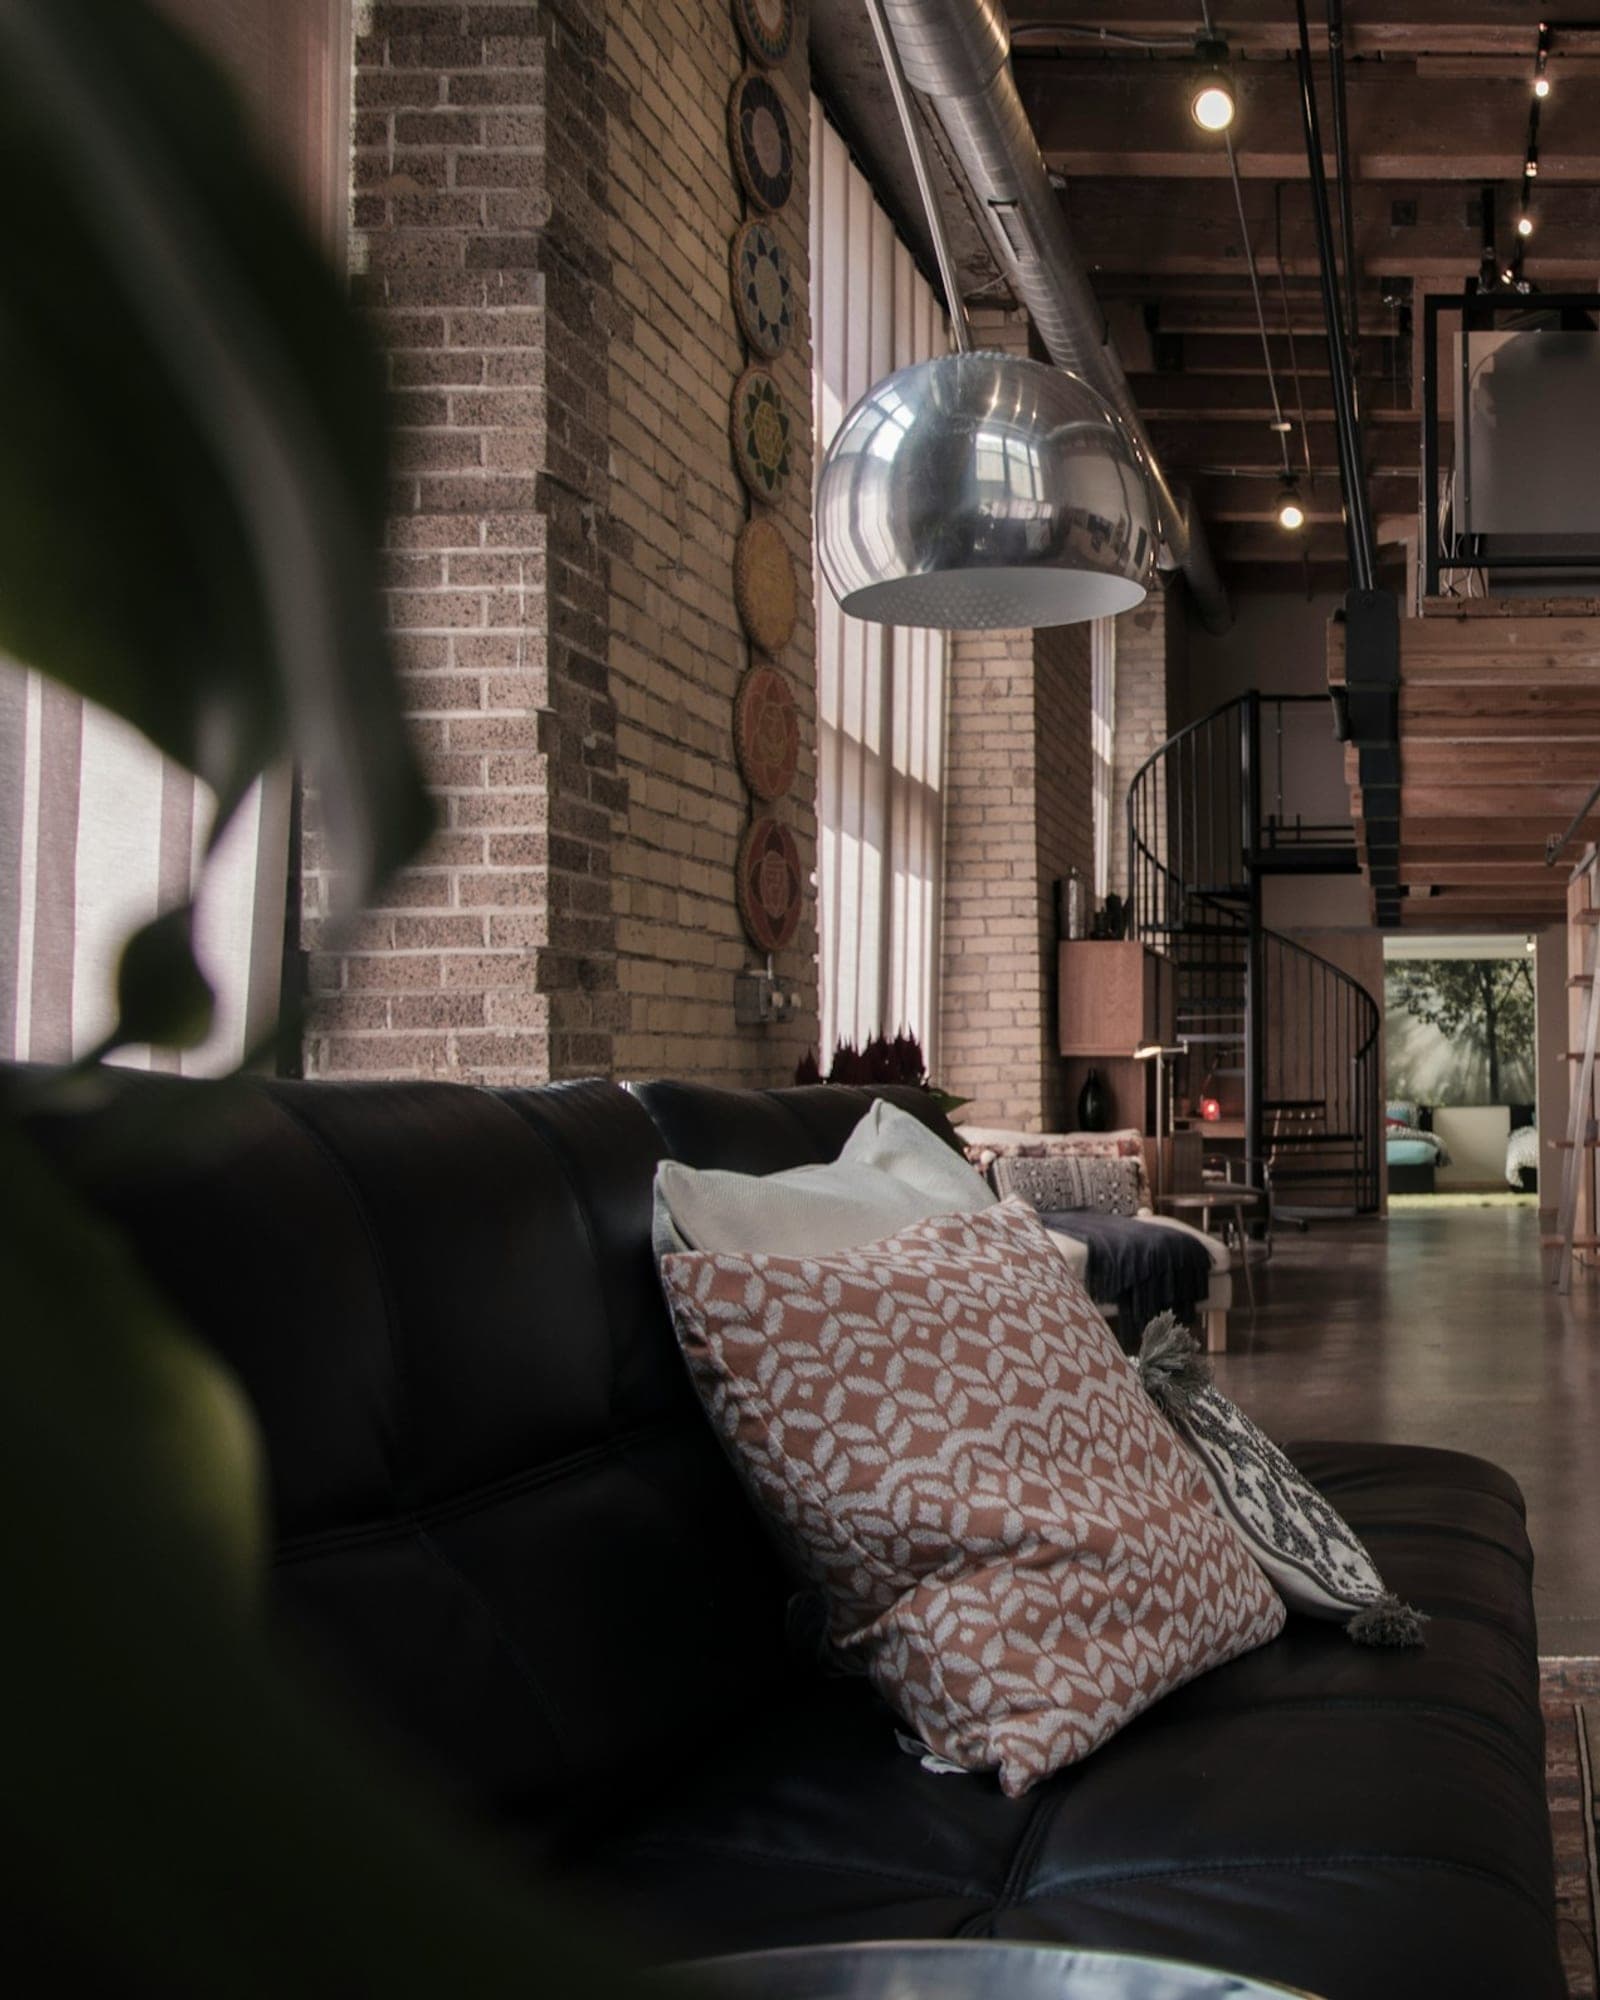
A graphic designer needed a studio that works as office, photo corner and meeting room at once. The space came with 4-metre ceilings, one huge industrial window and a lot of tired surfaces.
The approach
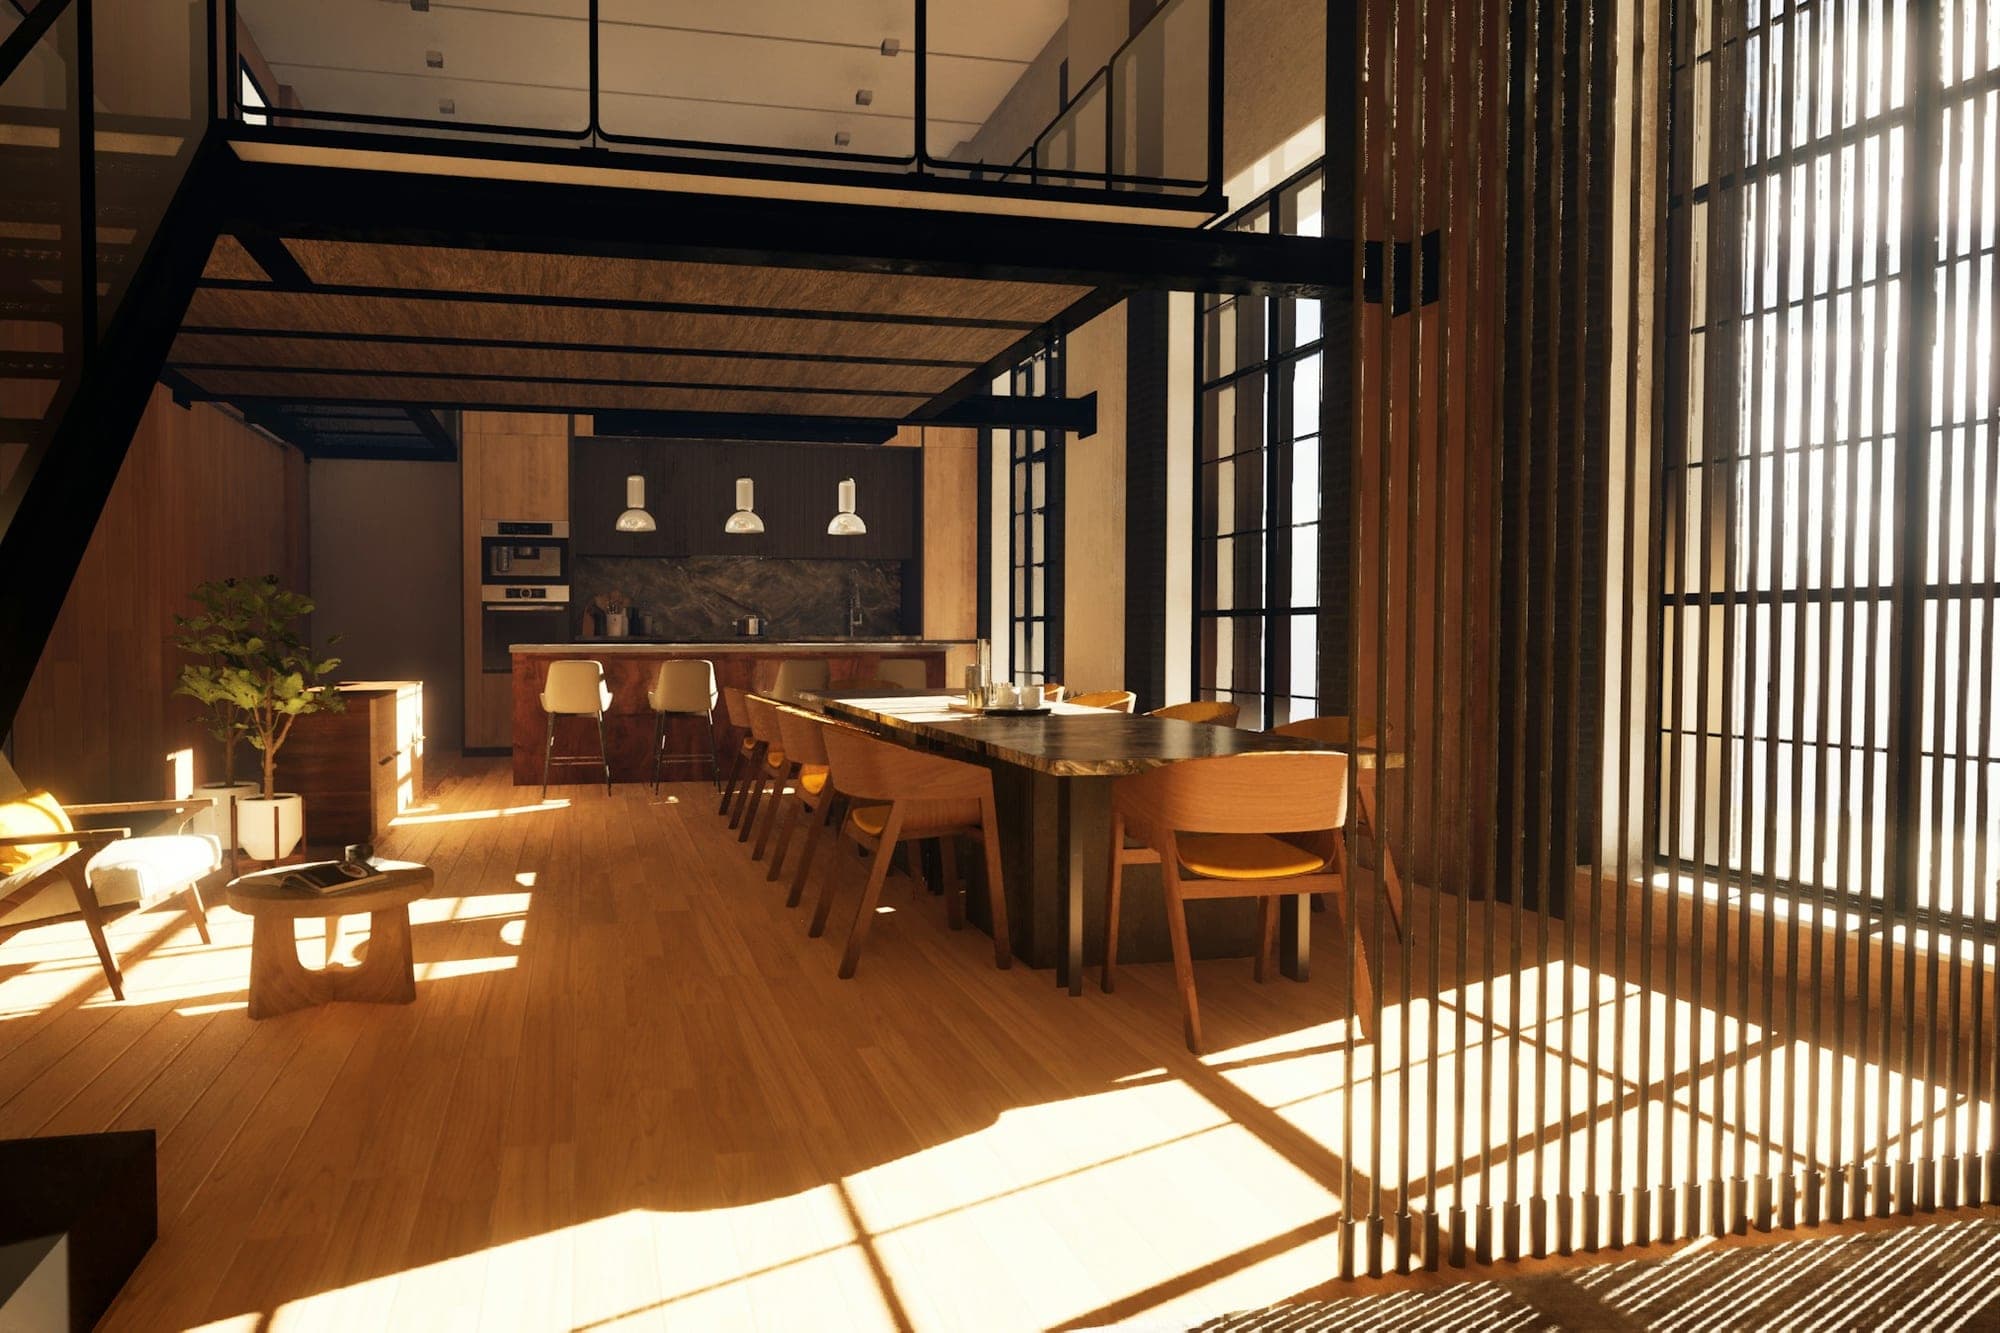
I kept and exposed what was there: the concrete floor was ground and sealed, the brick wall simply treated. A single new element organises the room — a 4.5-metre worktable on a black steel frame that doubles as meeting and photo table.
Storage moved to the walls on open steel shelving, leaving the floor free so the room can breathe.
The result
A studio that doesn't pretend to be a home: honest, dark, and the ideal backdrop for work.
02Gallery
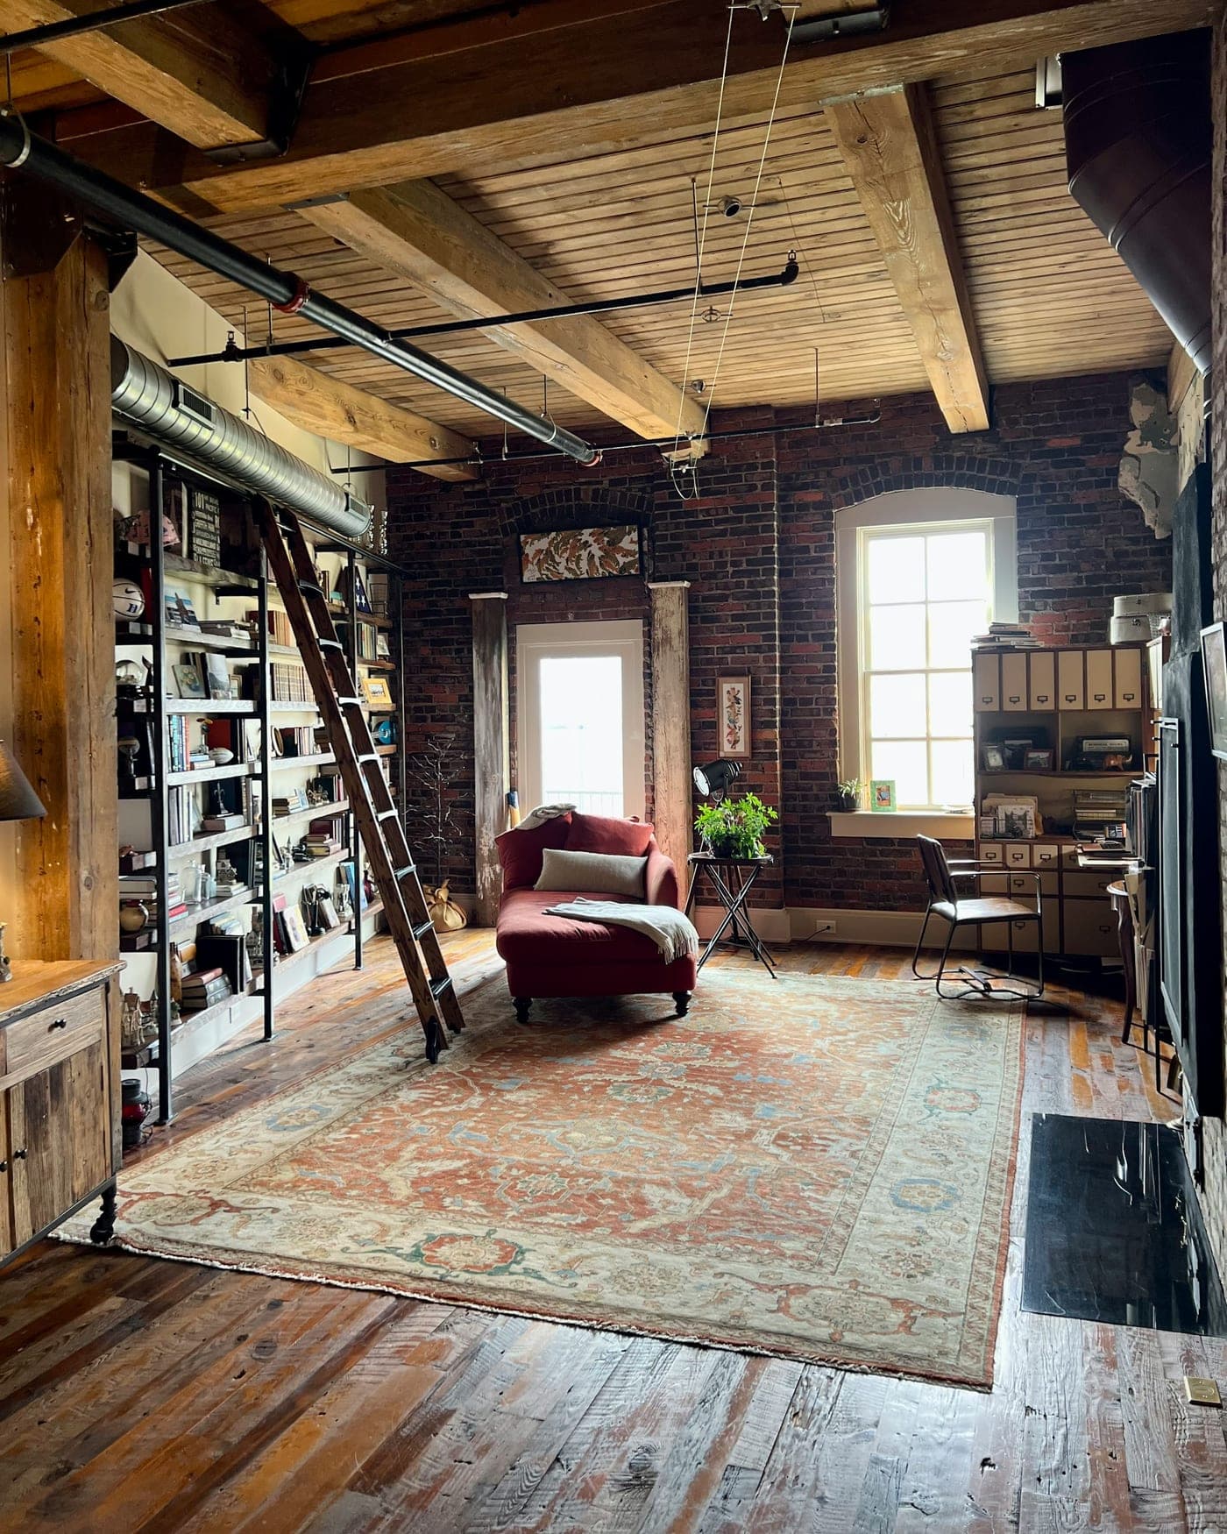
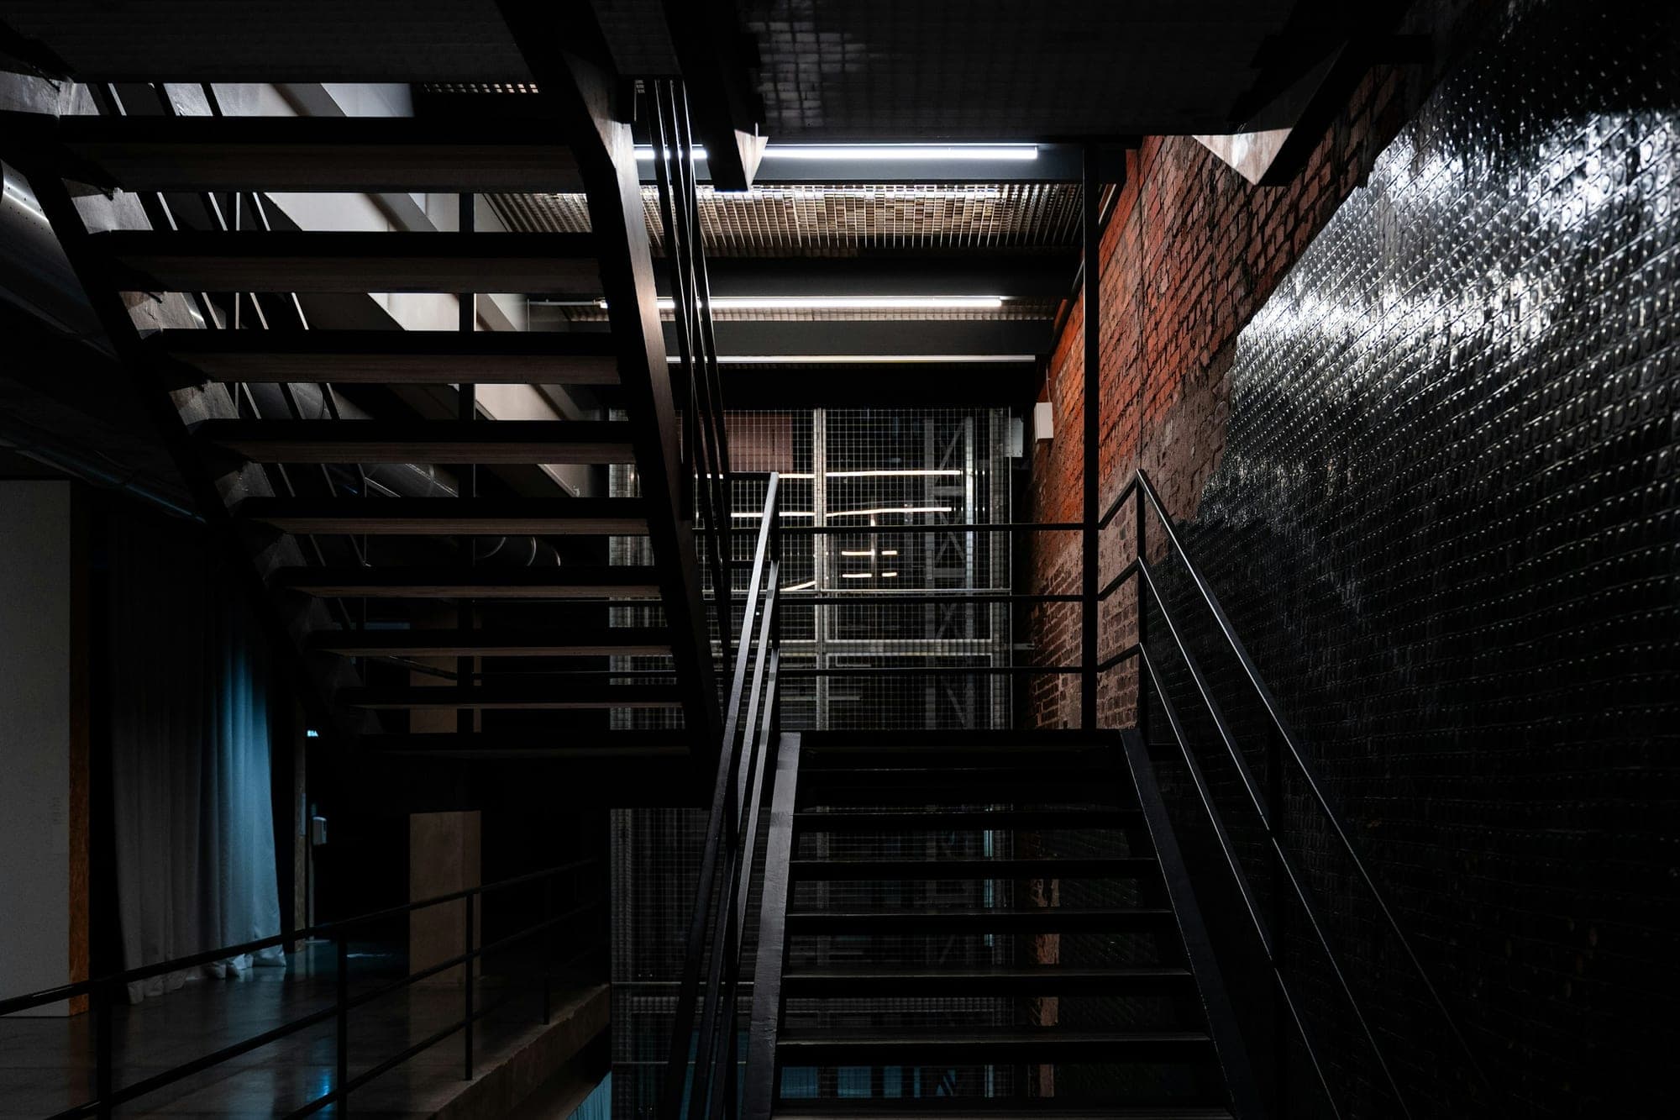
Illustrative stock photo — to be replaced with project photography.
→Next project
Sunlight Apartment